
Sold: Sep 18, 2026 - Views
Address
372 Layfield Drive, Jonesboro, GA
Price
$ 341,550
Property Attributes
- MLS#10827875
- TypeSingle Family
- Listing Status Sold
- CountyClayton
- CityJonesboro
- NeighborhoodKeswick Estates
- Zip30238
- StyleTraditional
- Year Built2019
- Taxes$ 2300
- Price$ 341,550
- Bedrooms4
- Full Bathrooms2
- Half Bathrooms1
- Sqr Footage2601
- Lot Size0.163 Acres
Data Source:
Georgia MLS (GAMLS)
Property Description
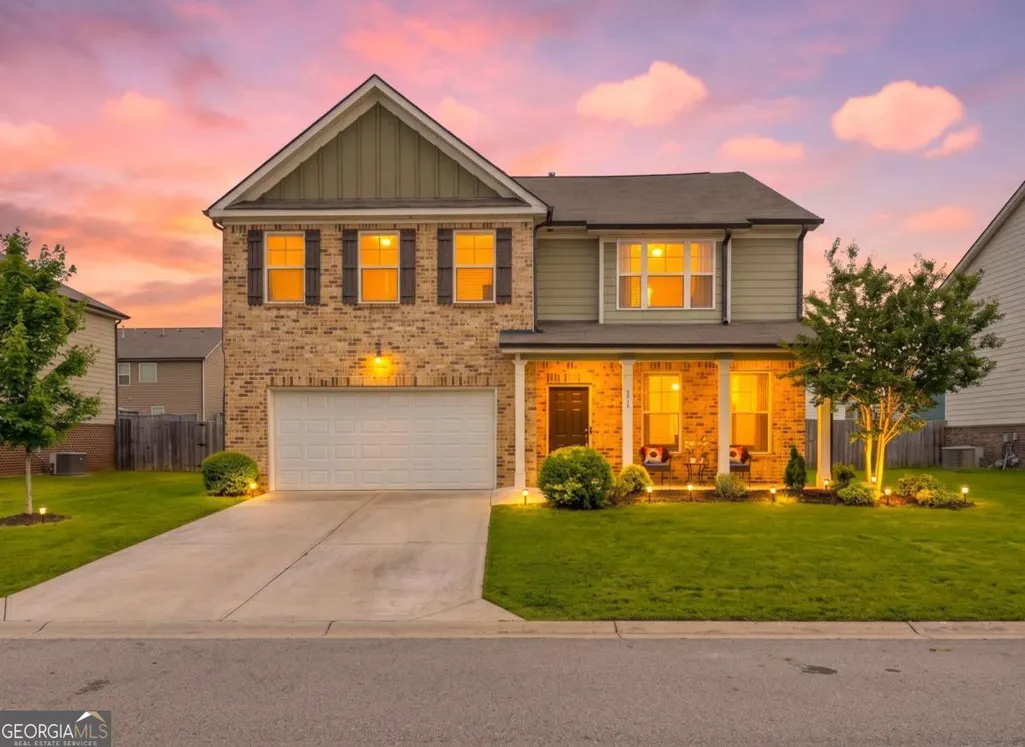
Welcome to 372 Layfield Drive, a thoughtfully designed 2019 home that pairs a brick-front exterior with a spacious, functional interior and a private fenced backyard. This 4-bedroom, 2.5-bath residence offers 2,601 square feet of flexible living space, a long driveway, and a two-car garage. Inside, luxury vinyl tile flooring leads into an open floor plan designed for everyday flow and easy entertaining. The kitchen serves as the heart of the home, featuring an oversized island, stainless-steel appliances, a dedicated food pantry, recessed lighting, and pendant fixtures that create a polished focal point. Marble countertops extend the elevated look into the bathrooms, while the main living areas invite gathering, dining, or relaxed evenings at home. The oversized primary bedroom provides room to create a personalized sitting area or quiet retreat. Its en-suite bath includes a dual vanity, separate walk-in shower and soaking tub, plus an expansive walk-in closet. Secondary bedrooms are generously sized and each includes a walk-in closet, providing useful storage and flexible space for guests, hobbies, a home office, or other needs. Outside, the fenced, oversized backyard delivers ample room for recreation, gardening, outdoor dining, or future personalization. With its brick front, durable Hardie Plank-style siding, and a layout that balances open shared spaces with private bedrooms, this home offers comfort, versatility, and a contemporary setting near daily conveniences. Schedule your private showing to explore all this Jonesboro property has to offer.
| Elementary School | Middle School | High School |
|---|---|---|
| Hawthorne Elementary School | Eddie White Middle School | Mundys Mill High School |
| Price History | |
|---|---|
| 8/18/2026 | Listed $334,900 |
General Features
| Sewer | Public Sewer |
|---|---|
| Heating | Other |
| Cooling | Other |
| Utilities | Other |
| Roof | Other |
| Appliances | Dishwasher,Disposal,Microwave,Range,Refrigerator |
| HOA Fee | 360 |
| Association Fee Includes | Other |
| Architectural Style | Traditional |
| Construction Materials | Other |
| Year Built | 2019 |
| View | City |
| Levels | Two |
| Property Subtype | Single Family Residence |
| Tax Year | 2025 |
| Community Features | Clubhouse |
| County | Clayton |
| New Construction | false |
| Property Type | Residential |
| HOA | true |
| Attached Garage | true |
| Subdivision Name | Keswick Estates |
| Garage Y/N | true |
| Full Baths | 2 |
| Close Price | 341550 |
| Status | Sold |
| Buyer Financing | Conventional |
| Directions | GPS friendly. |
| High School | Mundys Mill |
| City | Jonesboro |
| Body of Water | None |
| Lot Size Units | Square Feet |
| Lot Size Square Feet | 7100.28 |
| Carport Y/N | false |
| Elementary School | Hawthorne |
| Property Attached Y/N | false |
| Land Lease Y/N | false |
| Tax Annual Amount | 2300 |
| Home Warranty Y/N | false |
| Middle/Junior High School | Eddie White |
| Property Condition | Resale |
| Concessions | Yes |
| Structure Type | House |
| Building Area Units | Square Feet |
| Living Area Units | Square Feet |
| Standard Status | Closed |
Interior Features
| Interior Amenities | Separate Shower,Walk-In Closet(s) |
|---|---|
| Basement | None |
| Flooring | Carpet,Vinyl |
| Common Walls | No Common Walls |
| Air Conditioning Y/N | true |
| Heating Y/N | true |
| Fireplace Y/N | false |
| Above Grade Finished Area | 2601 |
| Half Baths | 1 |
| Laundry Features | Laundry Closet |
| Total Bedrooms | 4 |
| Below Grade Finished Area Unit Type | Square Feet |
| LivingAreaSource | Public Records |
| Above Grade Finished Area Unit Type | Square Feet |
| Kitchen Features | Kitchen Island,Walk-in Pantry |
| Total Baths | 3 |
| Dining Room Features | Separate Room |
Exterior Features
| Exterior Amenities | Other |
|---|---|
| Parking Features | Garage,Attached |
| Lot Features | Other |
| Water Source | Public |
| Lot Size Area | 7100.28 |
| Foundation Details | Slab |
| Building Area Total | 2601 |
| Lot Size Acres | 0.163 |
| Lot Size Source | Public Records |
Amenities
- Foreclosure
- Views
- Short Sale
- New Construction
- Adult 55+
- Lease To Own
- No HOA Fees
- Furnished
- Primary On Main
- Air Conditioning
- Seller Finance
- Green
- Fixer Upper
- Horse
- Golf
- Fireplace
- Deck
- Garage
- Basement
- Pool
Property vs Single Family Average in 30238
Price
Taxes
Year Built
 ©2026 Georgia Multiple Listing Service All information deemed reliable but not guaranteed. All properties are subject to prior sale, change or withdrawal. Neither listing broker(s) or information provider(s) shall be responsible for any typographical errors, misinformation, misprints and shall be held totally harmless. Listing(s) information is provided for consumer's personal, non-commercial use and may not be used for any purpose other than to identify prospective properties consumers may
 Listings identified with the FMLS IDX logo come from FMLS and are held by brokerage firms other than the owner of this website. The listing brokerage is identified in any listing details. Information is deemed reliable but is not guaranteed. If you believe any FMLS listing contains material that infringes your copyrighted work please
  The information being provided is for consumers' personal, non-commercial use and may not be used for any purpose other than to identify prospective properties consumers may be interested in purchasing. Listing data being provided is updated in real-time. Sources for listing data may include the local government offices such as Tax Assessor, Tax Commissioner and school authorities, as well as appraisers and other sources. This site may not include all listings available through the MLS.
INFORMATION
The information being provided is for consumers' personal, non-commercial use and may not be used for any purpose other than to identify prospective properties consumers may be interested in purchasing. Listing data being provided is updated in real-time. Sources for listing data may include the local government offices such as Tax Assessor, Tax Commissioner and school authorities, as well as appraisers and other sources. This site may not include all listings available through the MLS.
INFORMATION
